
Open Office vs Private Offices
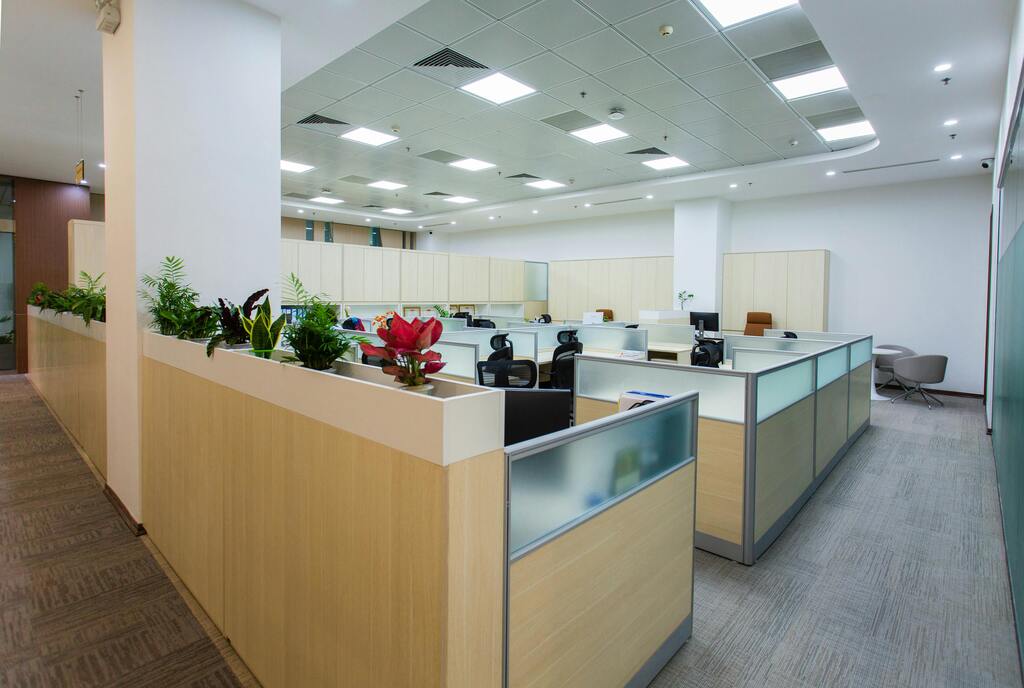
Choosing between an open office and private offices is one of the biggest decisions a business can make when planning or updating a workspace.
The right answer depends on how your team works, what kind of focus their tasks require, and the experience you want to create for employees, clients, and visitors.
For Alabama businesses, this is rarely an either-or decision. In many cases, the most effective workplace includes a thoughtful mix of open collaboration areas and private spaces for focused work, confidential conversations, and day-to-day flexibility.
When office design aligns with the way your people actually work, it supports productivity, improves morale, and makes better use of every square foot.
Why This Decision Matters
Office layout affects more than appearance.
It influences communication, noise levels, privacy, workflow, and employee satisfaction.
Businesses that take a strategic approach often start by evaluating how thoughtful office design can improve productivity before making layout decisions.
The Benefits of an Open Office
Open offices are designed to remove barriers and create a more connected environment.
When used well, they can encourage teamwork and make communication easier.
- Easier collaboration between team members
- Better visibility across departments
- More flexibility for growing teams
- Efficient use of floor space
- A more modern workplace culture
This approach works especially well when paired with strategies like maximizing space in smaller office environments.
The Challenges of an Open Office
Open offices can also introduce distractions if not designed carefully.
Noise, interruptions, and lack of privacy can impact focus.
- More noise and distractions
- Less privacy for meetings
- Difficulty focusing on detailed work
- Increased workplace stress
These challenges are often tied to common layout mistakes that reduce efficiency.
The Benefits of Private Offices
Private offices offer separation, quiet, and focus.
For many roles, especially those handling sensitive information, privacy is essential.
- Better concentration
- Confidential conversations
- Reduced distractions
- Professional client interactions
This is especially important in industries that require thoughtful planning, as outlined in designing spaces based on industry-specific needs.
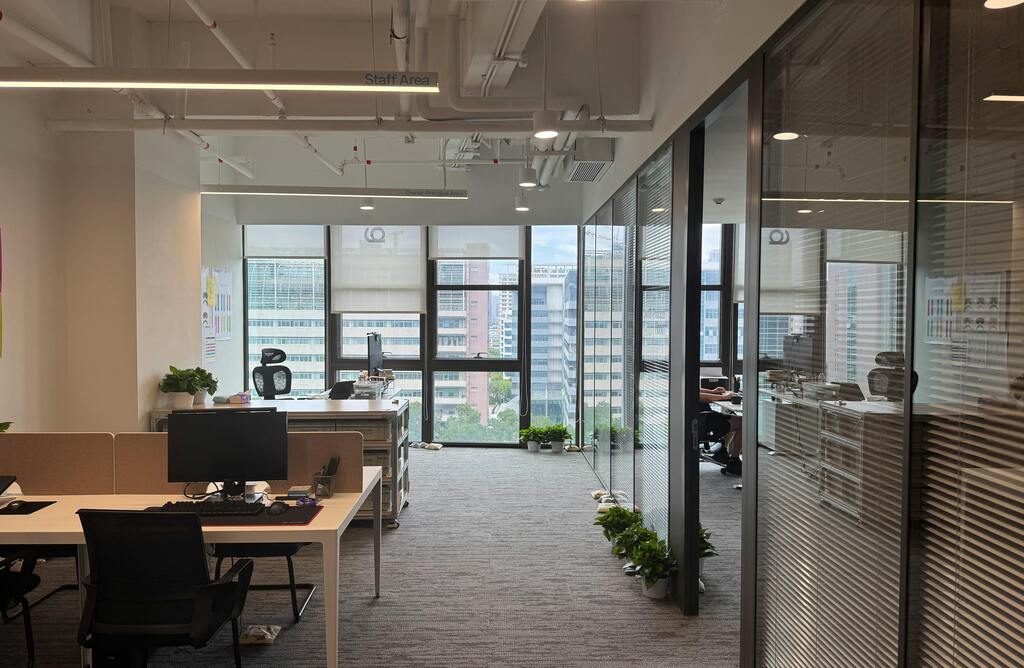
The Challenges of Private Offices
Private offices can limit collaboration and require more space.
They may also increase costs depending on layout and construction.
- Reduced team interaction
- Less efficient space usage
- Higher build-out costs
- More segmented workplace culture
The Best Solution: A Hybrid Office Layout
For most businesses, the best solution is a mix of both.
A hybrid layout supports collaboration and focus at the same time.
- Open workstations for teamwork
- Private offices for focused work
- Meeting rooms and quiet spaces
- Flexible seating areas
This approach aligns with modern flexible workspace design strategies.
How to Choose the Right Layout
Start by evaluating how your team actually works. Ask questions about collaboration, focus, growth, and workflow.
Many businesses benefit from reviewing whether a renovation or new design better supports their needs before making layout decisions.
Furniture and Function Matter
Layout is only part of the equation.
Furniture plays a major role in comfort and productivity. Choosing the right pieces starts with balancing style and function in office furniture.
Comfort also depends on selecting the right seating, which is why many businesses review how to choose an ergonomic office chair.
Stay Organized for Daily Efficiency
No layout works without proper organization. Open and private spaces both require efficient storage systems.
That is why businesses focus on keeping office supplies organized and accessible.
First Impressions Still Matter
Your layout affects how clients and visitors experience your space. A clear, welcoming environment builds trust instantly.
This is especially important when designing reception areas that create strong first impressions.
Final Thoughts
There is no one-size-fits-all solution.
The best office layout depends on your team, your goals, and how your business operates.
In many cases, a hybrid approach offers the flexibility needed to support both collaboration and focus.
At One Source Business Interiors, we help Alabama businesses design workspaces that support productivity, comfort, and long-term growth.
One Source... Infinite Possibilities...
At One Source Business Interiors, we believe that when function and design unite, exceptional workspaces are born. No matter how your team operates, our mission is to craft functional, stylish, and efficient environments tailored to your business needs. Ready to transform your workspace? Fill out our quote request form and explore the customized solutions we can bring to your space.
